East Nashville · 108A North Ninth
North Ninth.
Find your perspective.
4 bedrooms · 4 full & 2 half baths · 3,011 sq ft
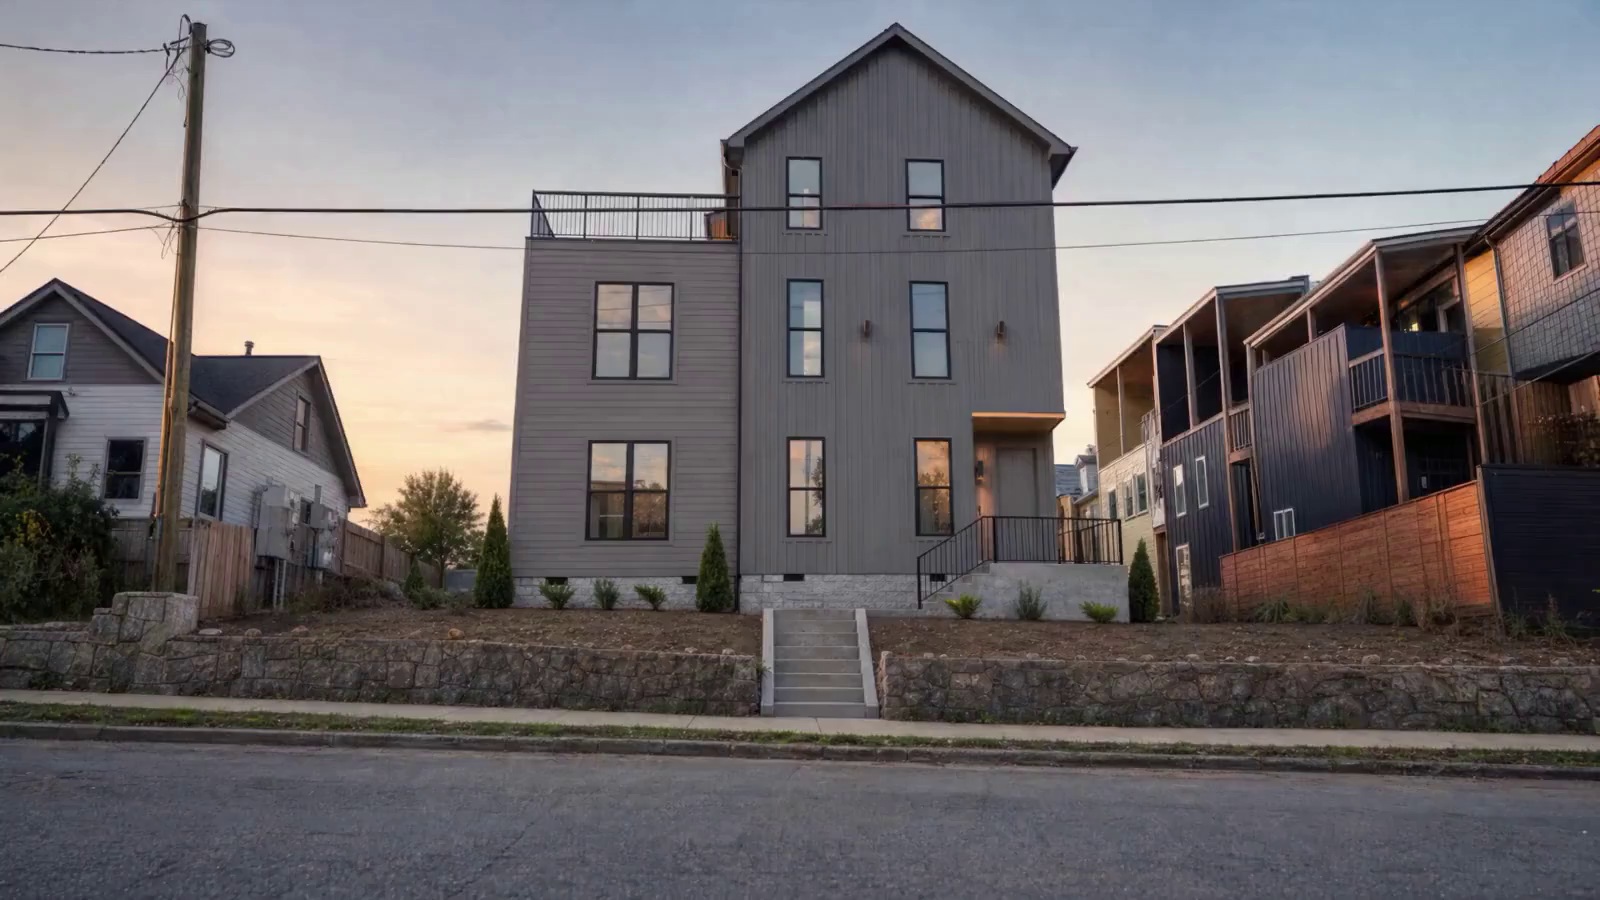
East Nashville · 108A North Ninth
4 bedrooms · 4 full & 2 half baths · 3,011 sq ft
108A N 9TH STREET · NASHVILLE, TENNESSEE 37206
A thoughtful three-story home with warm materials, connected gathering spaces, and a rooftop that opens to the city.
Designed by SW Design Group.
Built by Bonham Builders.
MLS #3530071. Listing details checked September 11, 2026. Contact Jason for current availability and pricing.
THE HOME, IN FOCUS
Original property photographs.
A closer look, at your own pace.
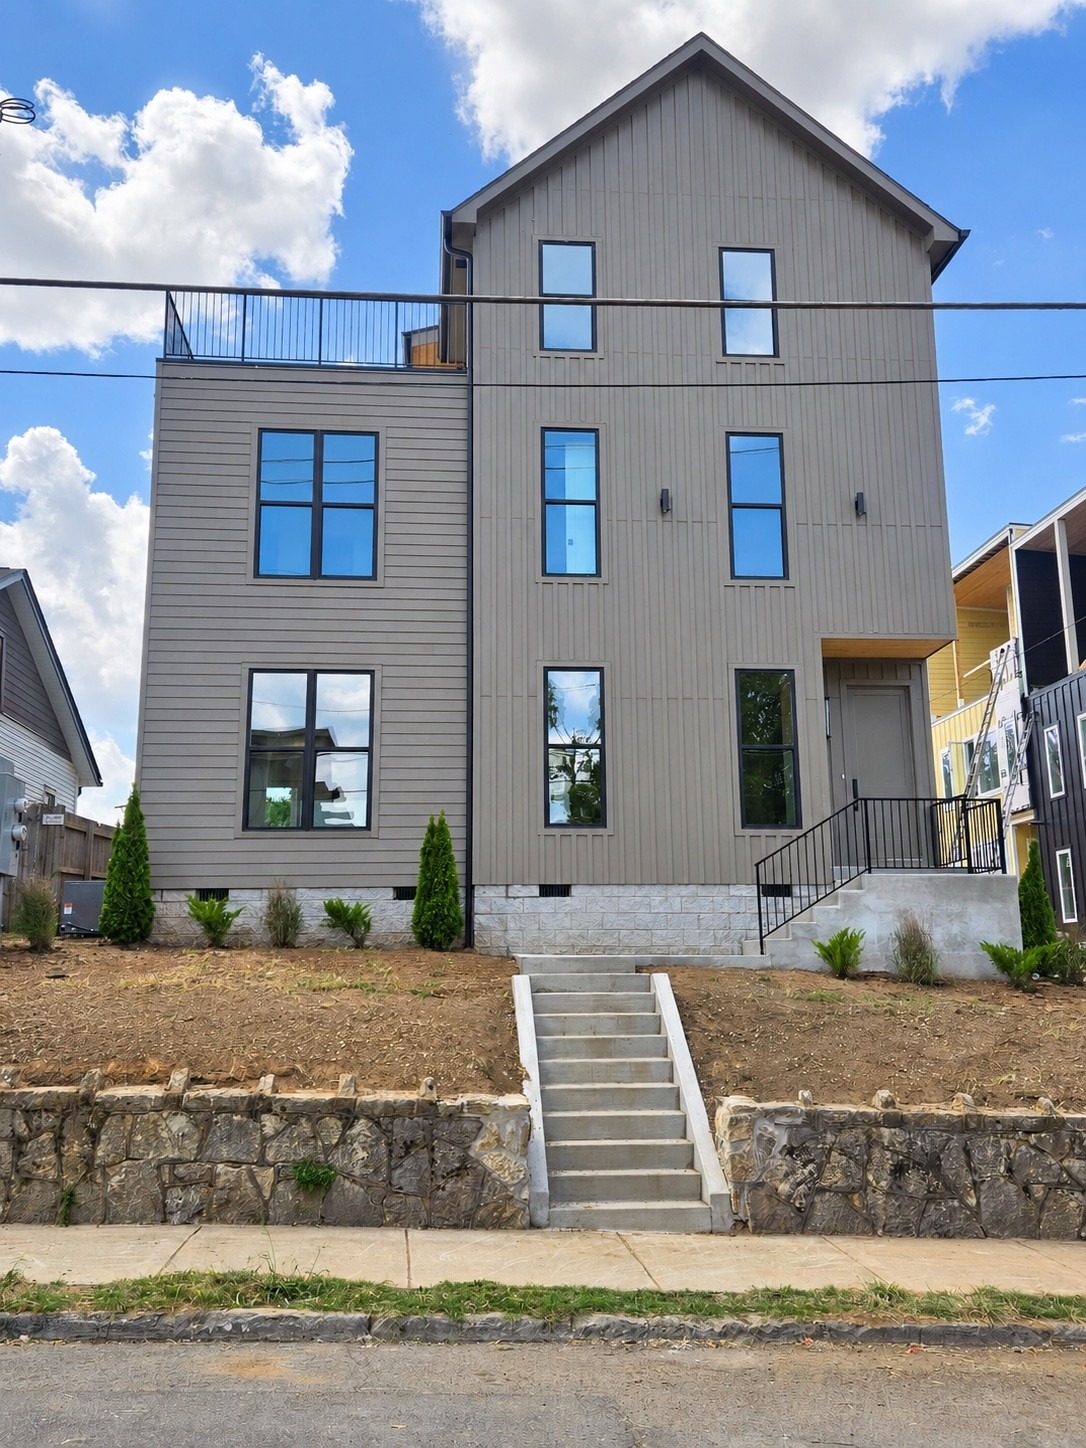 The arrival↗
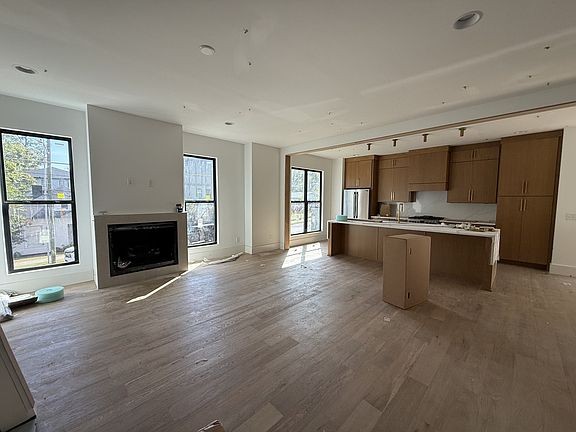 Connected living↗
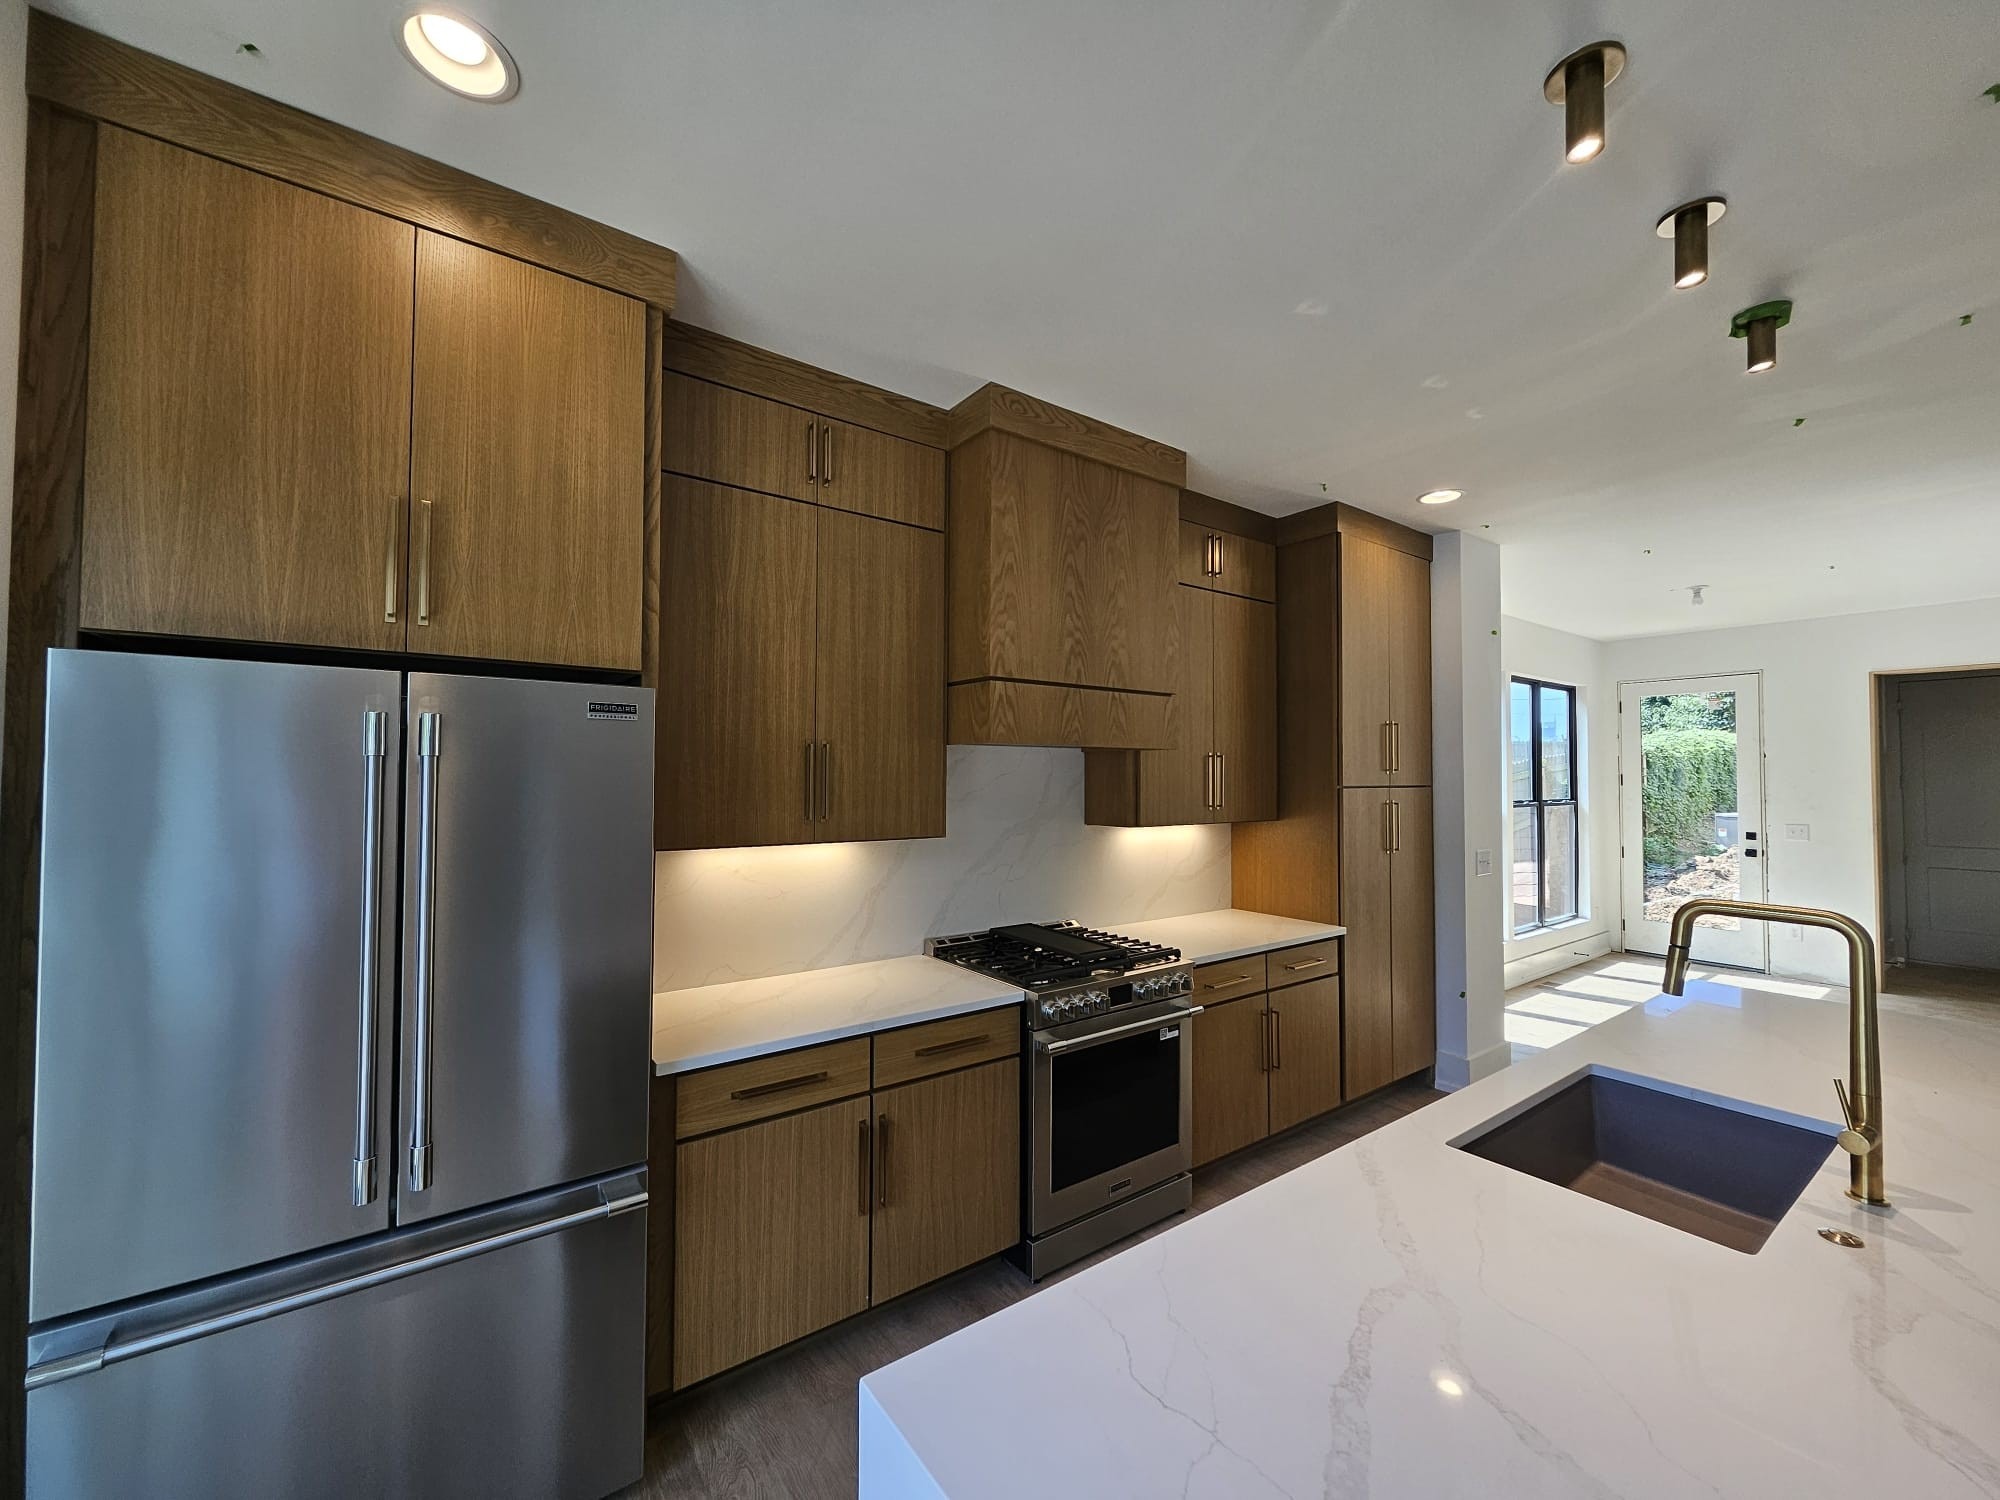 Warmth in the details↗
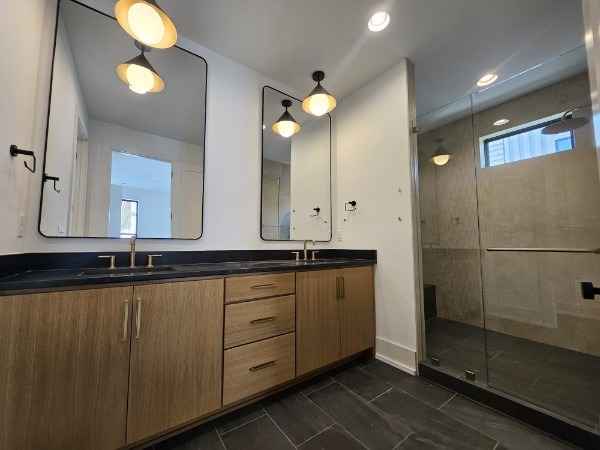 A private retreat↗
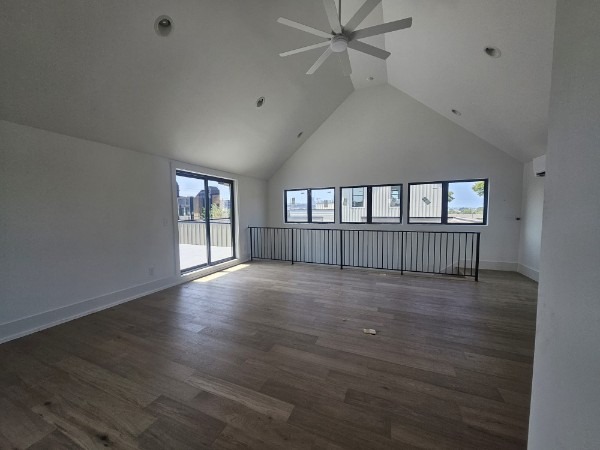 Above it all↗
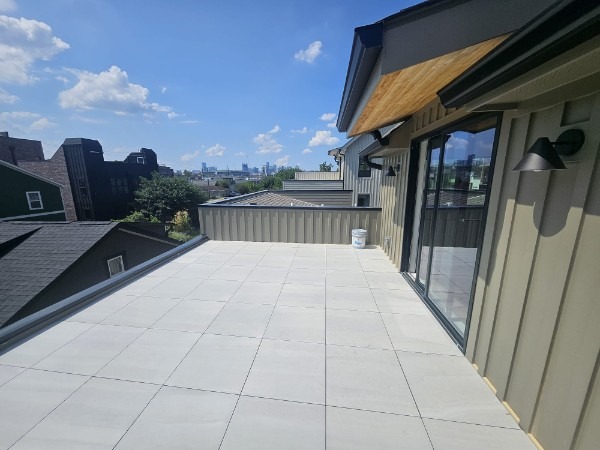 Out in the open↗
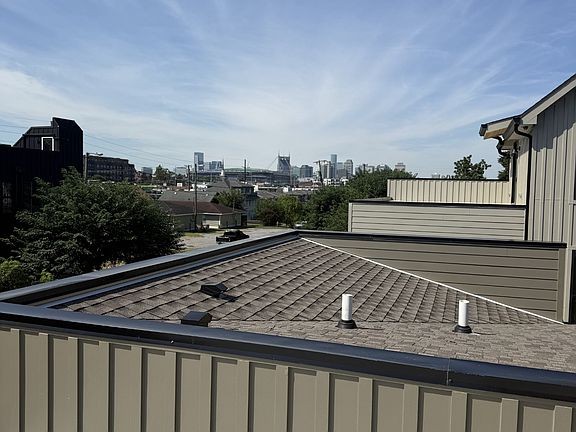 A Nashville perspective↗
Listing photography was taken during construction. Select a photograph to expand.
THREE LEVELS. ONE CONSIDERED HOME.
Connected living, kitchen and dining spaces, with a powder room, mudroom and two-car garage.
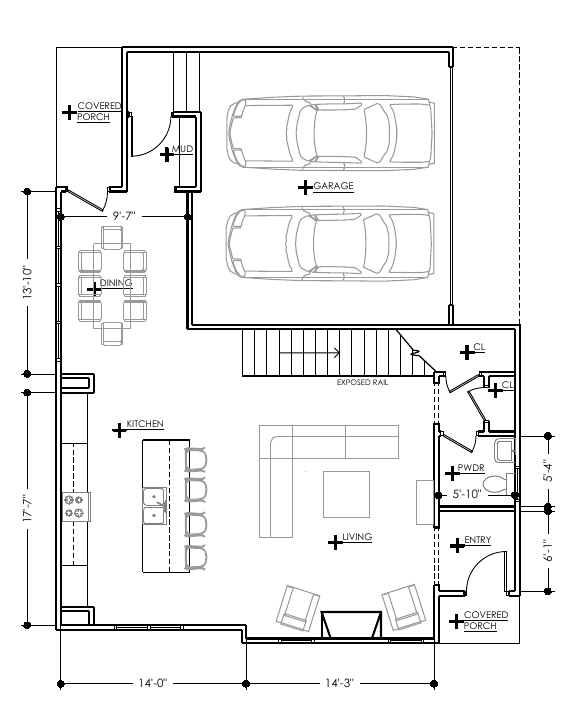
SW Design Group drawing dated August 28, 2026, supplied with the 108A listing. Dimensions and details should be independently verified.
EAST NASHVILLE, FROM YOUR ROOFTOP
The top-floor bonus room connects directly to a private deck. A place to step outside, take in the neighborhood, and look toward downtown.
Explore the neighborhood ↗YOUR NEXT PERSPECTIVE
Jason Kaczmarski
RE/MAX 1ST Choice
Your listing agent for 108A North Ninth.